MLP Zgorzelec
Kompleks magazynowy w południowo-zachodniej części Polski
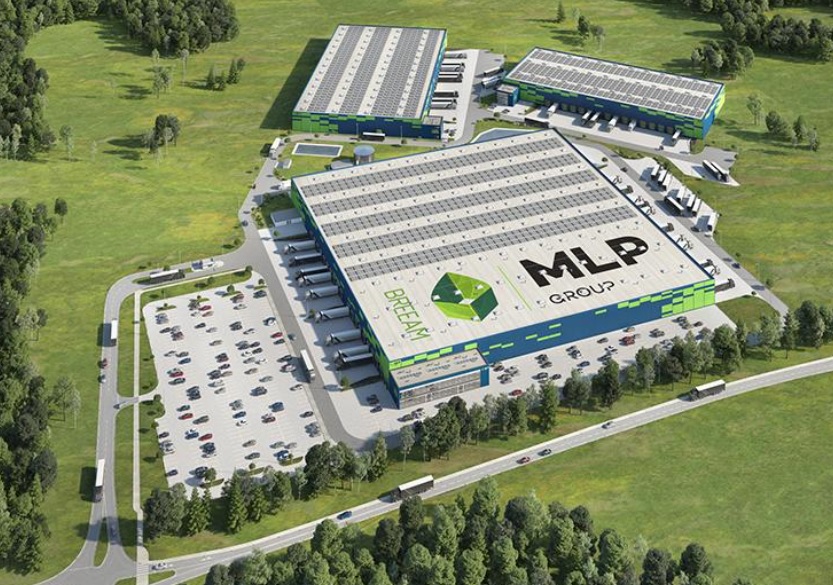
MLP Zgorzelec is a warehouse complex in the south-western part of Poland near Zgorzelec. The property is distinguished by a very attractive location, providing direct access to international markets. The complex will reflect the latest trends on the warehouse real estate market. The project is implemented taking into account the ESG principles.
Modern warehouse buildings will be BREEAM certified at the “Excellent” level.
-
A-class halls
-
Column grid 12 x 22.5 m -
Basic storage height: 10 m -
Fireflies -
Smoke vents -
sprinkler system -
Gas heating -
LED lighting -
The size and standard of office and social space can be adapted to the client’ -
s expectations
-
The park is designed for both logistics and production customers -
cross docks -
24/7 security -
Photovoltaic panels on the roof.
Location
Warehouse at the border with Germany; A warehouse complex in the south-western part of Poland near Zgorzelec; Direct access to international markets; The property is located on a plot of 11.8 ha The complex is located just 6 km from the A4 motorway; The center of Zgorzelec at a distance of 4 km; Modern, high-quality warehouse space, fully adapted to the individual needs of our tenants.
Technical data
-
The total count of buildings within the park3
-
The ability to oversee productionYES
-
CertificateYES
-
Storage height (m)10
-
Floor loading capacity5
-
Column grid-
-
Railway sidingNO
-
Fire resistance-
-
DocksYES
-
Ground-level entrance gatesYES
-
Cold storage/freezerNO
-
Minimum office space (sq m)-
-
SkylightsYES
-
SprinklersYES
-
MonitoringNO
-
SecurityNO
-
Offer IDmp12192
Developer
MLP Group S.A, the developer of the object MLP Poznan I, is present on Polish market since 1998. The company is an active investor, cooperating with international corporations and regional companies. MLP Group has been developing its own logistics parks and enlargement the investment land holdings.
Distances
Market data
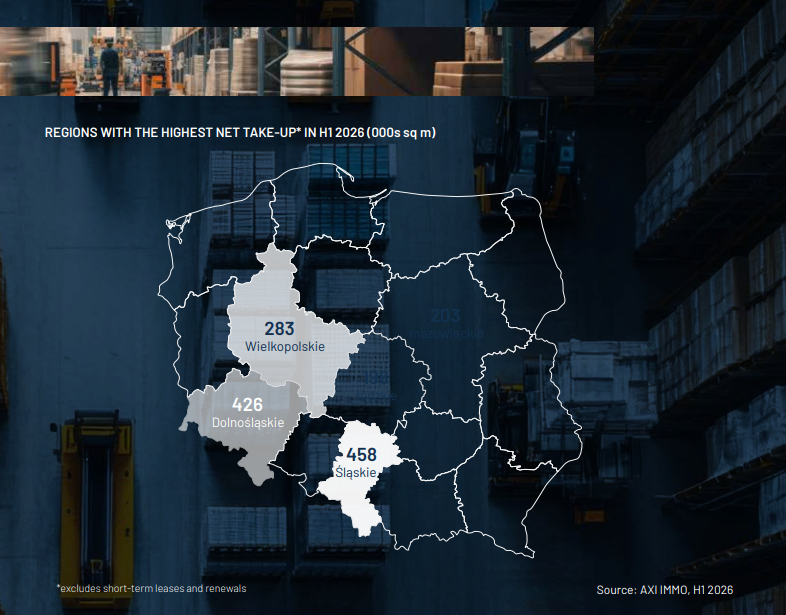
Lower Silesian Voivodeship, with Wrocław as its main hub, is one of Poland’s largest warehouse markets
At the end of June 2026, the region’s total stock stood at 5.43 million sq m. Wrocław and the wider Lower Silesian region’s proximity to the German and Czech borders supports distribution centres and manufacturing companies serving international markets. The available space includes large logistics parks and facilities serving the Wrocław metropolitan area.
New warehouses and large-format industrial facilities in the Wrocław area
In the first half of 2026, new supply in Lower Silesian Voivodeship totalled 116,000 sq m. Panattoni Wrocław Campus 2 was the largest commercial development completed during this period.
The region benefits from a road network comprising the A4 and A8 motorways and the S3, S5 and S8 expressways. This infrastructure supports domestic and international distribution as well as manufacturing operations.
Beyond Wrocław, warehouse space is available in locations including Bielany Wrocławskie, Nowa Wieś Wrocławska, Pietrzykowice, Legnica and Bolesławiec.
Logistics and production space available immediately
At the end of June 2026, 44,000 sq m of industrial space was under construction. Unleased space totalled 273,000 sq m.
The Wrocław market also includes urban warehouses and SBU modules supporting last-mile logistics. Smaller business units complement the large distribution centres located around the city.
What are the rental rates for warehouses in Lower Silesia?
In June 2026, base rents in Lower Silesian Voivodeship ranged from EUR 3.90 to EUR 4.70 per sq m per month.
The above data is sourced from the AXI IMMO report 'Warehouse Market in Poland H1 2026'.

Contact
Damian Kińczyk
Associate Director Industrial & Logistics