For rent: a new office and small warehouse facility in Ursynow, Warsaw East, Pyry neighbourhood
Office-warehouse facility for lease near Warsaw's ring road
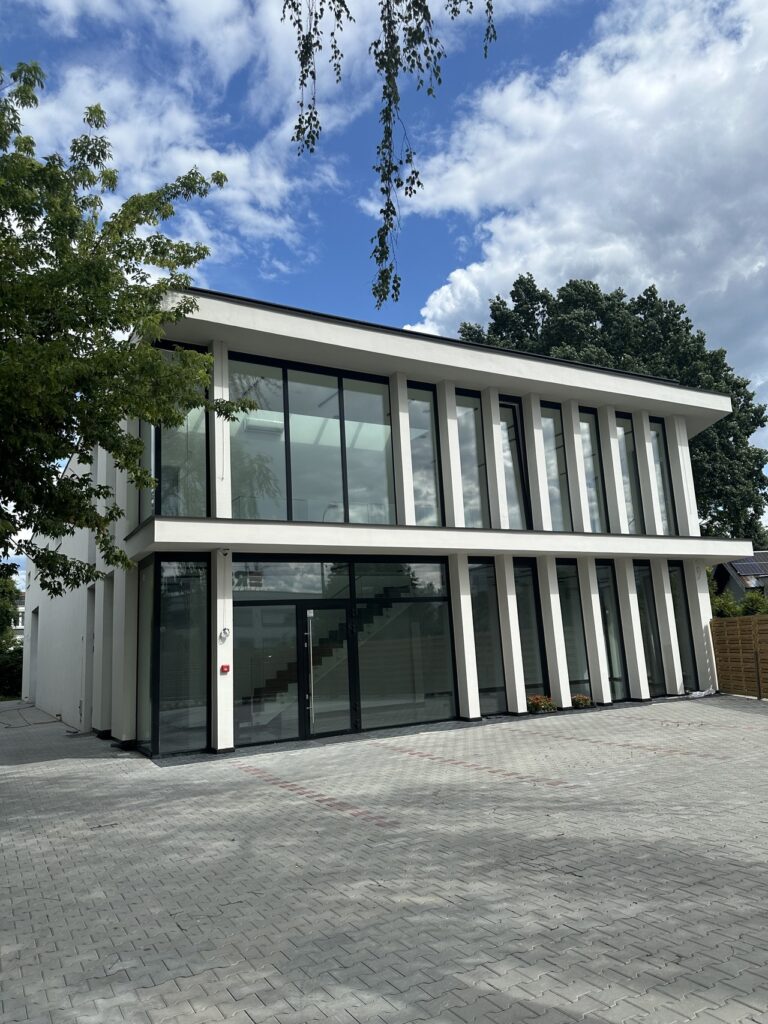

A newly developed office and warehouse property completed in 2026, located in Pyry, Ursynów, east Warsaw, Poland.
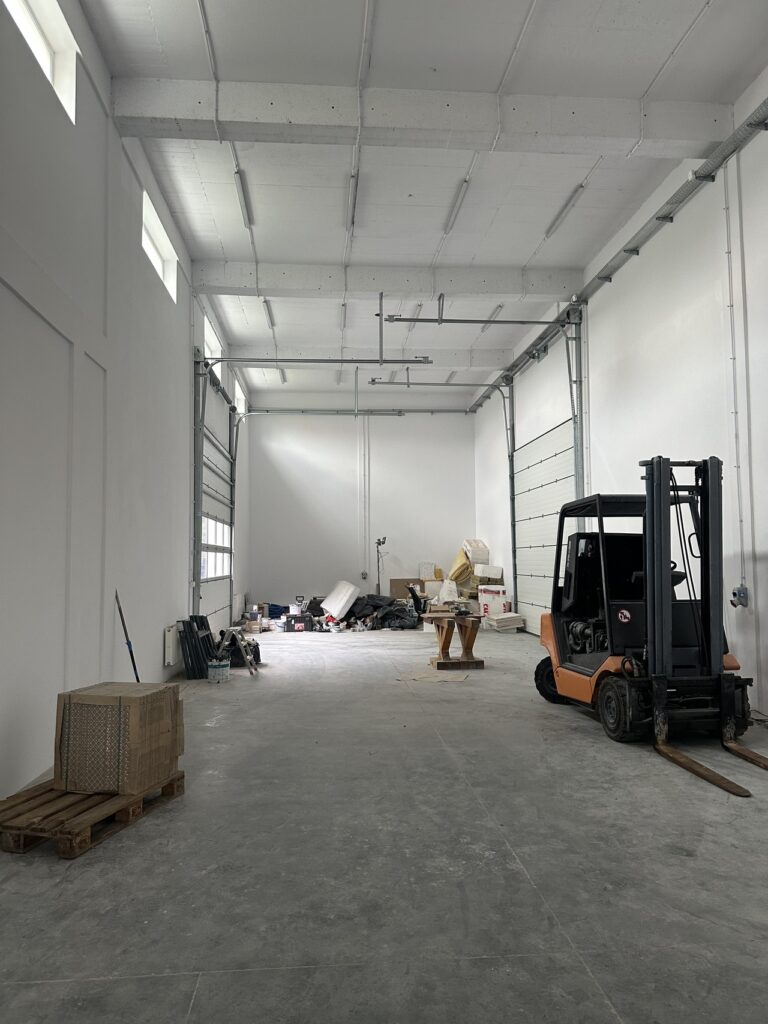
The property offers a total of 320 sqm, comprising 160 sqm of office space and 160 sqm of warehouse space.
An additional 200 sqm warehouse is currently under development and will ultimately increase the total warehouse area to approximately 360 sqm.
The office space is arranged over two floors of approximately 80 sqm each.
An open-plan layout, air conditioning, underfloor heating, floor boxes and large glazed areas provide a modern and comfortable working environment. Each floor is equipped with a bathroom with a shower.
-
For rent newly completed stand alown warehouse and office building in eastern Warsaw,Poland, delivered in 2026
-
160 sqm Office space
-
160 sqm warehouse space
-
200 sqm warehouse is currently under development. It will increase the total warehouse area to approximately 360 sqm
-
Warehouse clear height of up to 8 m
-
Two garage gates suitable for forklift access
-
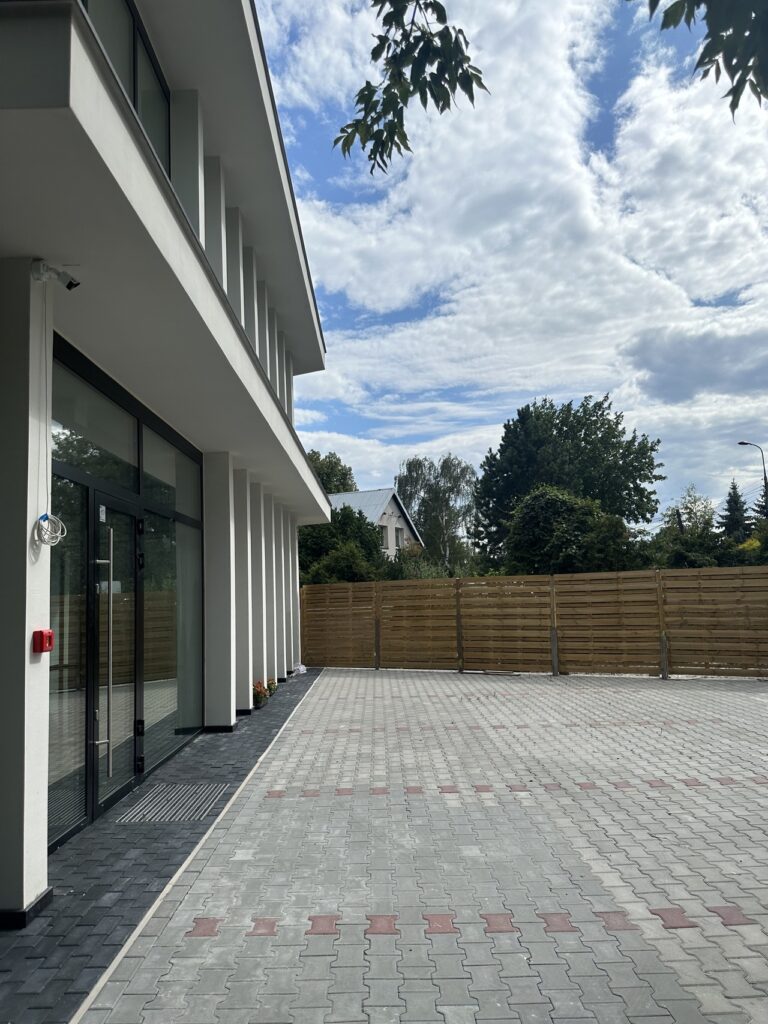
Separate entrances to the office and warehouse areas
-
Air-conditioned office space
-
Underfloor heating
-
Floor boxes
-
Large glazed areas providing access to natural daylight
-
Bathroom with a shower on each office floor
-
Approx. 10 parking spaces
-
Manoeuvring yard
-
Possibility to lease the office and warehouse areas separately.
Location
The proximity to the S2 and S79 expressways provides quick access from this modern office and warehouse property to Warsaw’s ring road and other parts of the metropolitan area. Warsaw Chopin Airport is just a few minutes away. The location also benefits from access to public transport. The property's location in Warsaw's Ursynów district makes it an attractive option for warehouse and distribution operations, as well as for companies seeking to rent modern office space with dedicated warehouse facilities or a showroom.
Technical data
-
The total count of buildings within the park1
-
The ability to oversee productionNO
-
CertificateNO
-
Storage height (m)8
-
Floor loading capacity-
-
Column grid-
-
Railway sidingNO
-
Office Space AvailableYES
-
Fire resistance-
-
DocksNO
-
Ground-level entrance gatesYES
-
Cold storage/freezerNO
-
Office space (sq m)160
-
Minimum office space (sq m)-
-
SkylightsNO
-
SprinklersNO
-
MonitoringNO
-
SecurityNO
-
Offer IDmm3909
Developer
Developer specializing in the development of modern commercial properties.
Distances
Market data
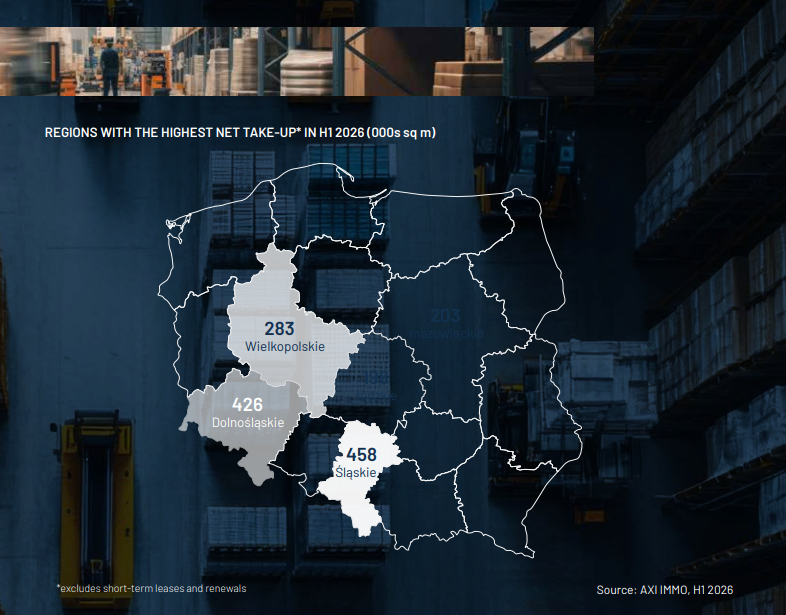
Modern warehouse facilities in Warsaw support urban logistics, distribution, and companies that need premises within city limits.
Warsaw is one of the most active and strategically important areas for the logistics and warehousing sector in Poland.
The capital’s warehouse market comprises facilities serving the consumer market and last-mile logistics. Urban locations enable businesses to combine warehousing and distribution with customer service and administrative functions.
Warsaw’s warehouse market is also frequently chosen for its Small Business Unit (SBU) facilities, which combine warehouse, office and showroom space. They are an excellent solution for companies requiring smaller, high-quality business units.
Warehouse locations within Warsaw include Żerań, Targówek Przemysłowy, Ursynów, Białołęka, and Okęcie, located in the immediate vicinity of Warsaw Chopin Airport.
Average base rents in Warsaw in June 2026 ranged from EUR 5.50 to EUR 7.50 per sq m per month.
The above data is taken from the AXI IMMO report “Warehouse Market in Poland, H1 2026”.