Modern Logistics Warehouse in Gądki near Poznań
Spacious Warehouse with High Storage Capacity and Modern Infrastructure
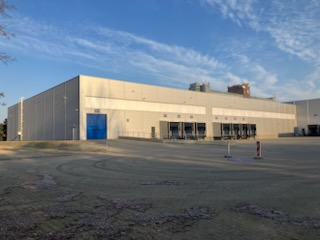
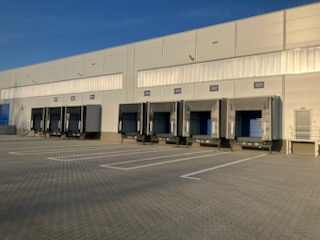
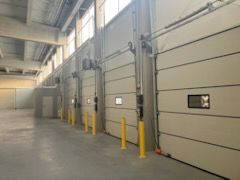
The facility is constructed using reinforced concrete technology and has a fire resistance class of “B,” ensuring a high level of safety.
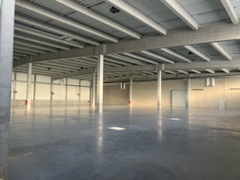
The total warehouse area is 4,862.65 m², with a racking zone height of 8.5–9.5 meters, allowing for high storage. A column grid of 18.75 × 16.80 meters enables efficient space utilization and adaptation to various operational needs.
The facility is located in a secured area with a comprehensive protection and monitoring system, ensuring the safety of stored goods.
-
Modern infrastructure – designed for efficient logistics operations
-
Large warehouse space – 4,862.65 m² with high storage capability -
Optimal height – 8.5–9.5 meters in the racking area -
Well-planned spatial layout – pillar grid of 18.75 × 16.80 meters -
Security – fire resistance class “ -
B”
-
, monitoring, and protection system
-
Convenient location – close to key transport routes -
Operational flexibility – adaptable to various logistics needs -
Location
A convenient location near key transport routes and modern infrastructure makes the facility an ideal place for handling various logistics processes, including distribution, storage, and cargo transshipment. Motorway A2: Providing a fast east-west connection. Expressway S11: Approximately 1 km to the west, enabling efficient north-south transport. National road No. 11: Runs through Gądki, ensuring direct access to local and regional destinations.
Technical data
-
The total count of buildings within the park2
-
The ability to oversee productionNO
-
CertificateNO
-
Storage height (m)9.5
-
Floor loading capacity-
-
Column grid18,75 x 16,80
-
Railway sidingNO
-
Office Space AvailableNO
-
Fire resistance-
-
DocksYES
-
Ground-level entrance gatesNO
-
Cold storage/freezerNO
-
Office space (sq m)-
-
Minimum office space (sq m)-
-
SkylightsNO
-
SprinklersNO
-
MonitoringYES
-
SecurityYES
-
Offer IDmp12472
Distances
Market data
Just now
Wielkopolskie Voivodeship, with Poznań as its main hub, remains one of Poland’s largest warehouse markets. At the end of June 2026, the region’s total stock stood at 3.90 million sq m. Its location in western Poland and strong transport links support domestic and international logistics, retail and manufacturing networks.
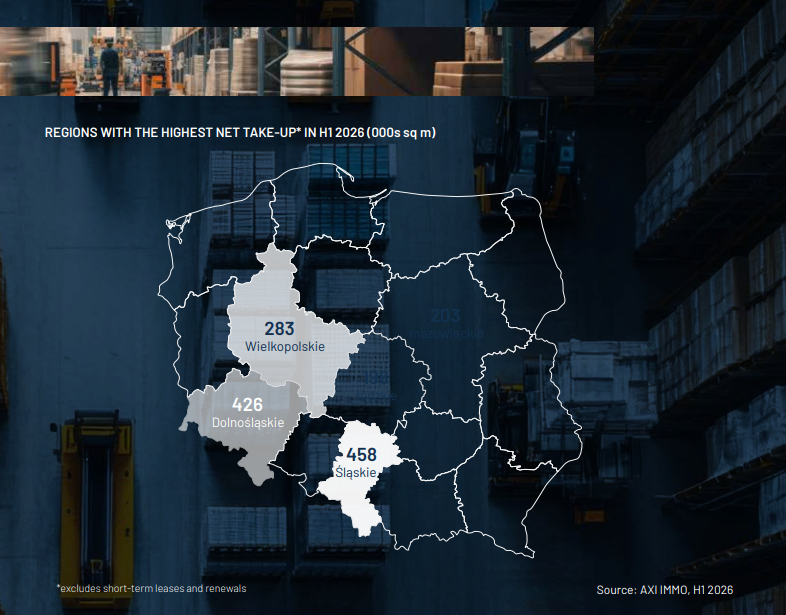
In the first half of 2026, gross take-up in Wielkopolska reached 533,000 sq m, ranking the region fifth among Poland’s voivodeships. Net take-up amounted to 283,000 sq m.
Supply of modern logistics and industrial space in the Poznań area at the end of H1 2026
Developers delivered 35,000 sq m of new warehouse space during the first half of the year. Notable projects under development included Panattoni Park Poznań East III, comprising 46,000 sq m and further expanding the region’s logistics park supply.
The vacancy rate in Wielkopolskie Voivodeship stood at 6.1%, compared with 6.3% across Poland. In June 2026, base rents in Poznań and the surrounding area ranged from EUR 3.85 to EUR 4.30 per sq m per month.
The above data is sourced from the AXI IMMO report 'Warehouse Market in Poland H1 2026'.

Contact
Dawid Szymański
Consultant Industrial & Logistics