Bracka 28
Office space in a prime location
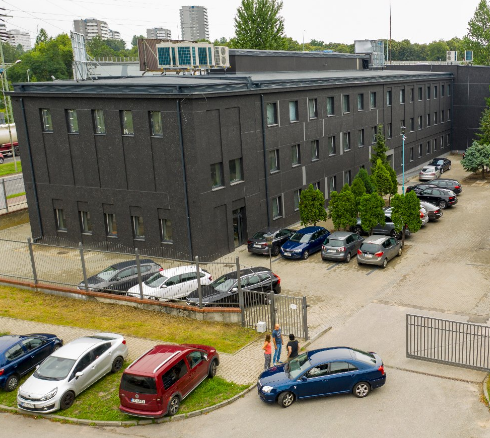
A modern, three-story office building offering over 2,000 m2 of functional leasable space. The flexible interior layout allows for any configuration of the space, tailored to the individual needs of tenants, while large windows ensure optimal natural lighting. Conference rooms and parking spaces are also available to tenants, enhancing the comfort of daily operations.
The building’s modern design and functional, flexible office spaces allow the space to be tailored to the needs of various companies, ensuring a comfortable and convenient work environment. Large windows and well-designed technical infrastructure create a welcoming, well-lit environment that promotes efficiency. The attractive location, with quick access to downtown Katowice, major roads, and a full range of amenities, adds to the convenience of daily use.
Location
The building is located in the northwestern part of Katowice, on the border of the Dąb and Załęże districts, near the Drogowa Trasa Średnicowa and National Road 79. This location ensures quick and convenient access to both the city center and other parts of the Silesian metropolitan area. An additional advantage is the proximity to green spaces, including Silesian Park, which is ideal for recreation and relaxation. The comfort of daily life is further enhanced by the numerous retail, service, and dining options available at the nearby Silesia City Center shopping mall.
Technical data
-
Number of buildings1
-
Class BuildingA
-
Subterranean levels0
-
Count of ground-level floors3
-
Space of a typical floor (sq m)800
-
High (m)
-
Welcome DeskYES
-
BMSNO
-
Heat sensorsNO
-
Smoke detectorsYES
-
Air conditioningYES
-
Windows wide openYES
-
Raised floorNO
-
Regulated entryYES
-
Security serviceYES
-
MonitoringNO
-
Two independent power sourcesNO
-
CertificatesNO
-
Parking ratio1:90
-
Common area factor10%
Developer
The Opal Maksimum Group is an experienced developer and general contractor with over 25 years of experience, also operating in the Czech market. The company carries out a wide range of projects, including sports facilities, commercial buildings, residential complexes, and concert halls. Opal also holds real estate assets, operates hotels, and invests in the renovation of historic buildings, prioritizing high quality and sustainable development.